


Brenda Smith
- Buy
- Sell
https://www.ruhlmortgage.com/LawrenceDavis.html
Open Houses
Sun, Nov 15th 12:00pm - 2:00pm
Description
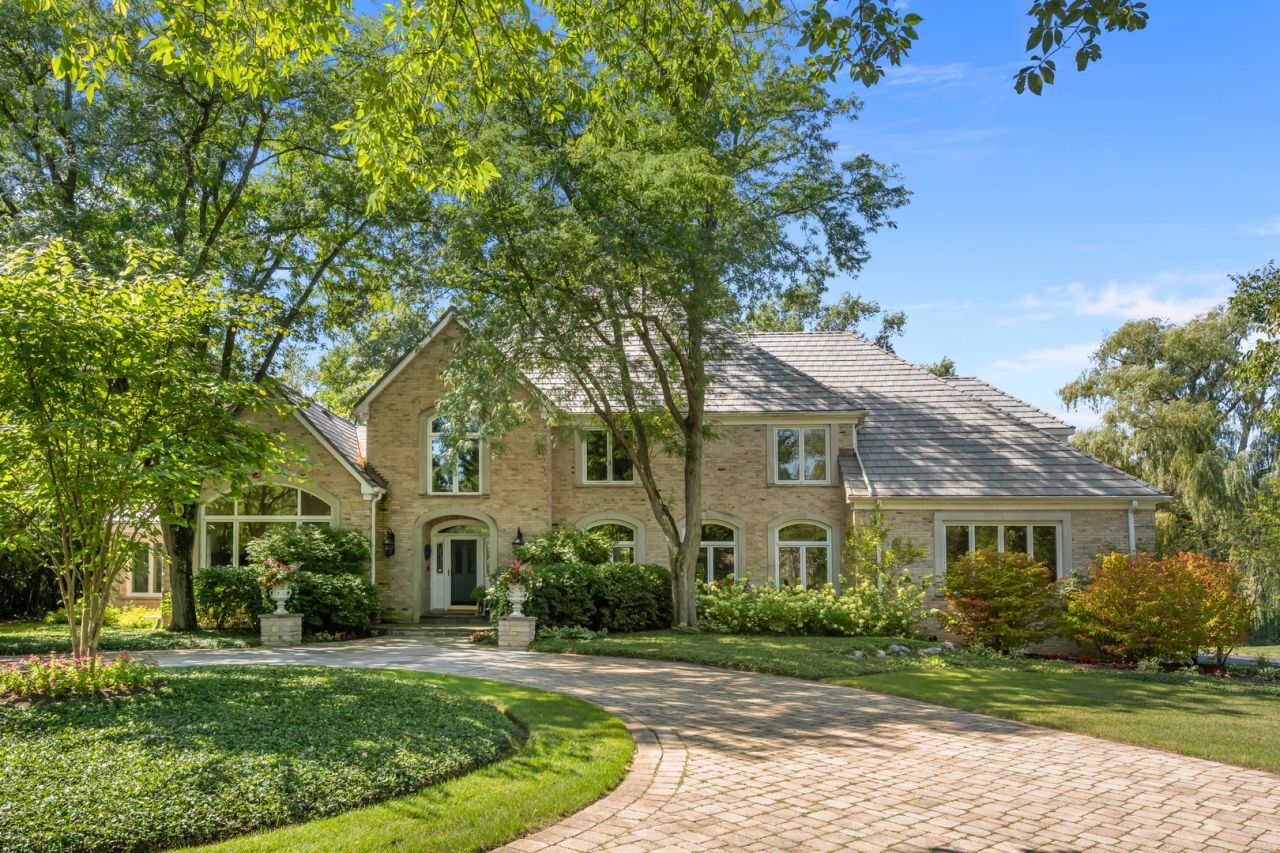
Beautifully situated on 1.38 acres, this all-brick home offers exceptional space, timeless appeal & wonderful amenities. Built in 1989, this 4700 square foot home has been thoughtfully updated over the years, with 12 rooms including 4 bedrooms & 4.1 baths. The first floor is light filled featuring gracious living & dining rooms with dramatic ceilings. The living room is anchored by a beautiful fireplace, while the spacious family room boasts a volume ceiling & another fireplace. A delightful four-season sunroom w/wet bar & a handsome, private library w/rich paneling & built-ins provide additional living spaces for family & friends. The all-white kitchen offers stainless steel appliances, an incredible amount of cabinetry & a large, sunny eating area opening to the beautiful bluestone terrace. Most first-floor rooms open directly to the gorgeous backyard, creating a wonderful connection between indoor & outdoor living. The generously sized primary suite features a beautifully updated bath w/soaking tub, separate shower & double sinks. Two additional bedrooms share a Jack-and-Jill bath, while the fourth bedroom enjoys its own sitting room & full bath. Additionally there's 2nd floor room that could easily serve as a home office, playroom or additional bedroom. The nicely finished basement adds even more living space, complete w/full bath & kitchenette. Special features include a new composite roof, newer windows, two staircases, handsome millwork, a generator, a three-car garage & a beautiful bluestone patio with sitting wall & outdoor kitchen.
Property Highlights
Property Type: Residential - Single Family
Total Living Area SF: 4,744
Lot Size: 1.38 acres
Garage Size: 3
Attached Garage
Built in 1989
Elementary School: Everett Elementary School
High School: Lake Forest High School
Middle School: Deer Path Middle School
River Front
Brick Exterior
Two Fireplaces
General Information
Bedrooms: 4
Bathrooms: 5
Sqft: 4,744
County: Lake
High School: Lake Forest High School
Listed By:
Compass
847-416-0446
MRED MLS
MLS ID: 12796468
Room Information
Heated Sun Room: 14X13
Library: 15X14
Office: 18X8
Tandem Room: 13X8
Recreation Rm: 31X25
Bedroom 2: 13X12
Bedroom 3: 12X13
Bedroom 4: 19X12
Dining Room: 17X16
Family Room: 26X17
Kitchen: 13X18
Laundry: 15X8
Living Room: 20X19
Primary Bedroom: 21X14
Shown By
Get in Touch
Shown By
Contact an agent to learn more about
950 Lakewood Drive, Lake Forest, IL 60045.
Mortgage Calculator

Call or Click to get Pre-Approved!
563-441-1862
toll free 866-441-1862
Customize Your Rate
| Loan Type | FHA 30 Year Fixed | VA 30 year fixed | 30 yr Jumbo |
| Purchase Price | $1,950,000 | $1,950,000 | $1,950,000 |
| Down Payment | $68,250 | $0 | $390,000 |
| Monthly Mortgage Amount | $12,578 | $13,086 | $10,510 |
| Taxes | $2714 | $2714 | $2714 |
| Insurance | $100 | $100 | $100 |
| HOA/Dues/Fees | $0 | $0 | $0 |
| Monthly Mortage Insurance | $1,171 | $0 | $0 |
| Monthly Estimated Total | $17,032 | $16,369 | $13,793 |
Brenda Smith
REALTOR®
Office: (563) 583-4550
Cell: (563) 451-5132
Licensed in IA
Dubuque Office
600 Star Brewery Drive
Suite 300
Dubuque, IA 52001
(563) 583-4550
Suite 300
Dubuque, IA 52001
(563) 583-4550

Member Participants (and their affiliated licensees, if applicable) shall indicate on their websites that IDX information is provided exclusively for consumers’ personal non-commercial use, that it may not be used for any purpose other than to identify prospective properties consumers may be interested in purchasing, that the data is deemed reliable but is not guaranteed by MLS GRID, and that the use of the MLS GRID Data may be subject to an end user license agreement prescribed by the Member Participant’s applicable MLS if any and as amended from time to time. MLS GRID may, at its discretion, require use of other disclaimers as necessary to protect Member Participant, and/or their MLS from liability.
Based on information submitted to the MLS GRID. All data is obtained from various sources and may not have been verified by broker or MLS GRID. Supplied Open House Information is subject to change without notice. All information should be independently reviewed and verified for accuracy. Properties may or may not be listed by the office/agent presenting the information.
Privacy Policy / DMCA Notice / ADA Accessibility


This site is hosted, designed and copyright
© 1994 - 2026 by
Delta Media Group, Inc. -- Patent Pending --
Agent License Information: Licensed in IA