


Brenda Smith
- Buy
- Sell
https://www.ruhlmortgage.com/LawrenceDavis.html
Description
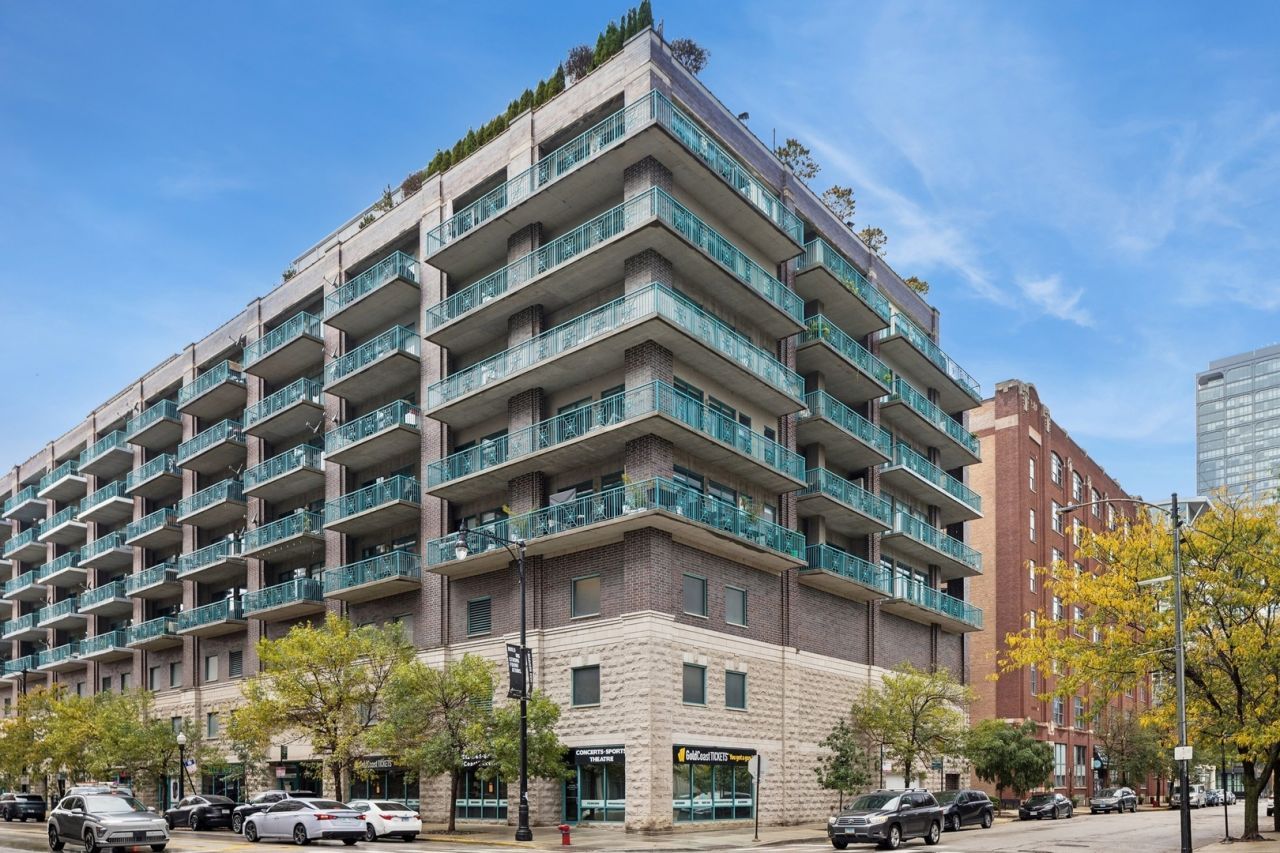
Welcome home to this stunning 1-bedroom, 1-bathroom condo, offering contemporary elegance and incredible city views. With floor-to-ceiling windows that open to a spacious, full-length balcony. The condo features beautiful hardwood floors throughout the common areas, cozy carpeting in the bedroom, and an open-concept kitchen and living area that is flooded with natural light from its southern exposure. The kitchen is fully equipped with stainless steel appliances, a breakfast bar island, and a seamless flow into the living/dining area. The space is anchored by a cozy fireplace, perfect for relaxing or entertaining. Secured garage parking space available on the second floor (space P-92) for additional $25,000, conveniently located just steps from the elevator vestibule. Recent improvements to the unit include (2022) AC and furnace, (2022) painted kitchen cabinets, (2022) new bathroom vanity, (2024) bedroom door, (2023) new carpeting in bedroom, (2023) refinished hardwood floors, ensuring it is move-in ready. Located in the vibrant West Loop/Fulton Market neighborhood, this condo is surrounded by award-winning restaurants, trendy bars, unique boutiques, and art galleries. The walkable, urban design of the area offers convenience, while nearby public transportation (Clinton Station) and quick access to major highways make commuting a breeze. Everything you need is within reach!
Property Highlights
Property Type: Residential - Condominium
Total Living Area SF: 800
Garage Size: 1
Attached Garage
Built in 2000
School District: District 299
Brick Exterior
One Fireplace
General Information
Bedrooms: 1
Bathrooms: 1
Sqft: 800
County: Cook
Subdivision: Madison Manor II
Listed By:
Berkshire Hathaway HomeServices Chicago
630-325-7500
MRED MLS
MLS ID: 12723489
Room Information
Foyer: 8X8
Utility Room-1st Floor: 4X3
Balcony/Porch/Lanai: 6X20
Dining Room: COMBO
Kitchen: 14X11
Laundry: 4X4
Living Room: 20X14
Primary Bedroom: 13X11
Shown By
Get in Touch
Shown By
Contact an agent to learn more about
910 W Madison Street , Unit 704, Chicago, IL 60607.
Mortgage Calculator

Call or Click to get Pre-Approved!
563-441-1862
toll free 866-441-1862
Customize Your Rate
| Loan Type | 30 Year Fixed | FHA 30 Year Fixed | 15 Year Fixed |
| Purchase Price | $335,000 | $335,000 | $335,000 |
| Down Payment | $67,000 | $11,725 | $83,750 |
| Monthly Mortgage Amount | $1,672 | $2,052 | $2,086 |
| Taxes | $466 | $466 | $466 |
| Insurance | $100 | $100 | $100 |
| HOA/Dues/Fees | $0 | $0 | $0 |
| Monthly Mortage Insurance | $0 | $147 | $0 |
| Monthly Estimated Total | $2,238 | $2,765 | $2,652 |
Brenda Smith
REALTOR®
Office: (563) 583-4550
Cell: (563) 451-5132
Licensed in IA
Dubuque Office
600 Star Brewery Drive
Suite 300
Dubuque, IA 52001
(563) 583-4550
Suite 300
Dubuque, IA 52001
(563) 583-4550

Member Participants (and their affiliated licensees, if applicable) shall indicate on their websites that IDX information is provided exclusively for consumers’ personal non-commercial use, that it may not be used for any purpose other than to identify prospective properties consumers may be interested in purchasing, that the data is deemed reliable but is not guaranteed by MLS GRID, and that the use of the MLS GRID Data may be subject to an end user license agreement prescribed by the Member Participant’s applicable MLS if any and as amended from time to time. MLS GRID may, at its discretion, require use of other disclaimers as necessary to protect Member Participant, and/or their MLS from liability.
Based on information submitted to the MLS GRID. All data is obtained from various sources and may not have been verified by broker or MLS GRID. Supplied Open House Information is subject to change without notice. All information should be independently reviewed and verified for accuracy. Properties may or may not be listed by the office/agent presenting the information.
Privacy Policy / DMCA Notice / ADA Accessibility


This site is hosted, designed and copyright
© 1994 - 2026 by
Delta Media Group, Inc. -- Patent Pending --
Agent License Information: Licensed in IA