


Brenda Smith
- Buy
- Sell
https://www.ruhlmortgage.com/LawrenceDavis.html
Description
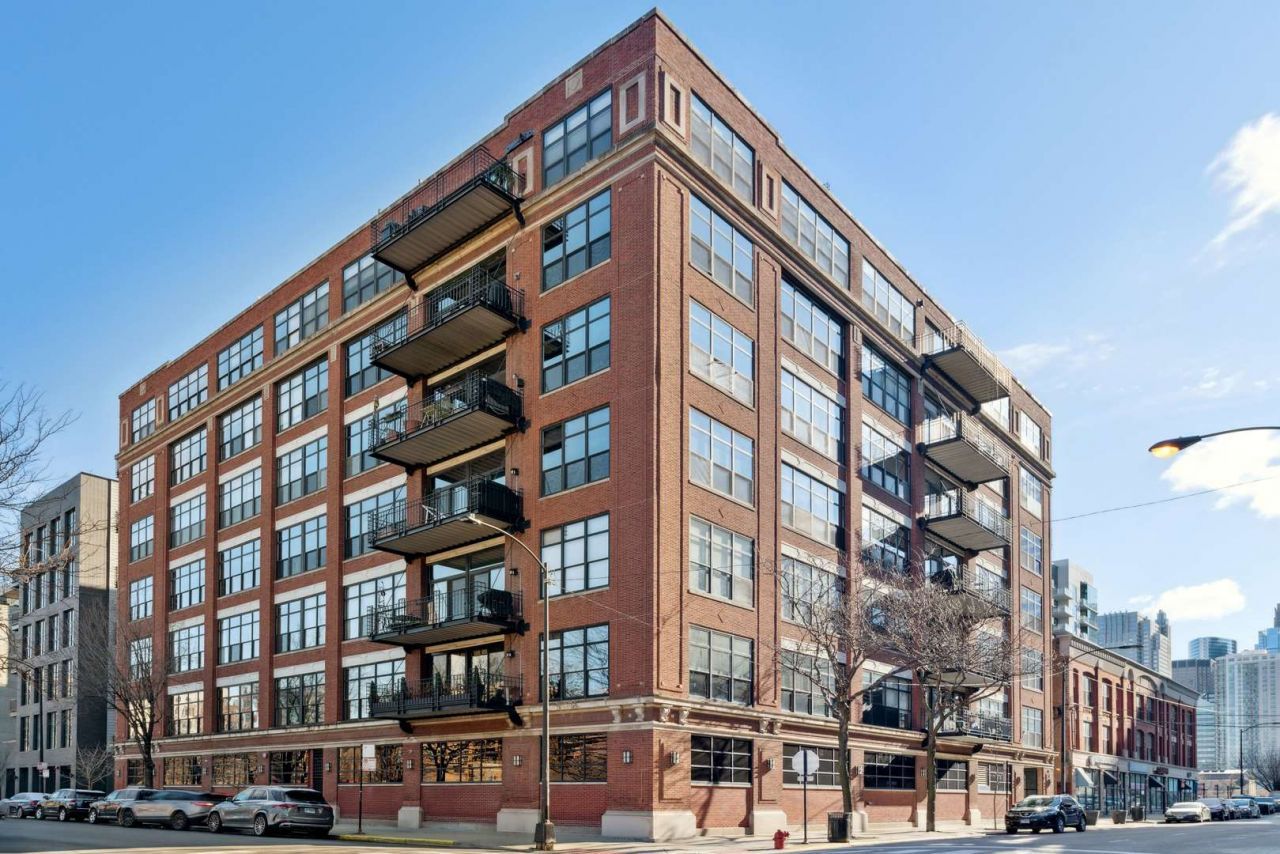
INCREDIBLE Oversized New York Style 2 Bed/2 Bath CONCRETE loft located in an elevator building in the heart of WEST LOOP! This spectacular 2100sqft home features soaring 13' ceilings, exposed brick, desired open kitchen / living / dining layout, an OVERSIZED south-facing balcony with breathtaking city views, stunning hardwood floors throughout, and a gas fireplace. The sun-drenched living room with built-in bookshelf and dining room is perfect for entertaining! The highly upgraded chef's kitchen boasts stainless steel appliances, an expansive 12' breakfast bar and an abundance of cabinet space. The ENORMOUS primary suite is complete with massive windows, a spacious walk-in closet, cozy fireplace and a luxurious spa-inspired ensuite bath featuring a dual vanity, separate walk-in shower and soaking tub. This SPLIT BEDROOM floor plan offers ultimate privacy - the spacious second bedroom which includes a murphy bed and 2nd full bathroom are situated on the opposite side of the unit. A dedicated laundry room with tons of additional storage completes the space. PRIME West Loop location on a quiet tree-lined street just steps to Mary Bartelme Park- home to beloved weekly farmers markets. Just a few blocks to Restaurant Row, hot Fulton Market restaurants and nightlife, boutiques, coffee shops, workout studios, Target, Whole Foods, Mariano's, United Center, the EL and 90/94 access. SKINNER SCHOOL DISTRICT! Building has a common roofdeck with beautiful views overlooking the park. Deeded garage parking space available for an additional $50K.
Property Highlights
Property Type: Residential - Condominium
Total Living Area SF: 2,100
Garage Size: 1
Attached Garage
Heated Garage
Built in 1925
Elementary School: Skinner Elementary School
Brick Exterior
One Fireplace
General Information
Bedrooms: 2
Bathrooms: 2
Sqft: 2,100
County: Cook
Listed By:
Jameson Sotheby's Intl Realty
312-751-0300
MRED MLS
MLS ID: 12725096
Room Information
Walk In Closet: 11X10
Office: 11X09
Bedroom 2: 13X11
Dining Room: 23X16
Kitchen: 24X15
Laundry: 13X06
Living Room: 11X24
Primary Bedroom: 19X17
Shown By
Get in Touch
Shown By
Contact an agent to learn more about
850 W Adams Street , Unit 4B, Chicago, IL 60607.
Mortgage Calculator

Call or Click to get Pre-Approved!
563-441-1862
toll free 866-441-1862
Customize Your Rate
| Loan Type | 30 Year Fixed | FHA 30 Year Fixed | 15 Year Fixed |
| Purchase Price | $1,000,000 | $1,000,000 | $1,000,000 |
| Down Payment | $200,000 | $35,000 | $250,000 |
| Monthly Mortgage Amount | $4,991 | $6,126 | $6,228 |
| Taxes | $1392 | $1392 | $1392 |
| Insurance | $100 | $100 | $100 |
| HOA/Dues/Fees | $0 | $0 | $0 |
| Monthly Mortage Insurance | $0 | $600 | $0 |
| Monthly Estimated Total | $6,675 | $8,410 | $7,912 |
Brenda Smith
REALTOR®
Office: (563) 583-4550
Cell: (563) 451-5132
Licensed in IA
Dubuque Office
600 Star Brewery Drive
Suite 300
Dubuque, IA 52001
(563) 583-4550
Suite 300
Dubuque, IA 52001
(563) 583-4550

Member Participants (and their affiliated licensees, if applicable) shall indicate on their websites that IDX information is provided exclusively for consumers’ personal non-commercial use, that it may not be used for any purpose other than to identify prospective properties consumers may be interested in purchasing, that the data is deemed reliable but is not guaranteed by MLS GRID, and that the use of the MLS GRID Data may be subject to an end user license agreement prescribed by the Member Participant’s applicable MLS if any and as amended from time to time. MLS GRID may, at its discretion, require use of other disclaimers as necessary to protect Member Participant, and/or their MLS from liability.
Based on information submitted to the MLS GRID. All data is obtained from various sources and may not have been verified by broker or MLS GRID. Supplied Open House Information is subject to change without notice. All information should be independently reviewed and verified for accuracy. Properties may or may not be listed by the office/agent presenting the information.
Privacy Policy / DMCA Notice / ADA Accessibility


This site is hosted, designed and copyright
© 1994 - 2026 by
Delta Media Group, Inc. -- Patent Pending --
Agent License Information: Licensed in IA