


Brenda Smith
- Buy
- Sell
https://www.ruhlmortgage.com/LawrenceDavis.html
Description
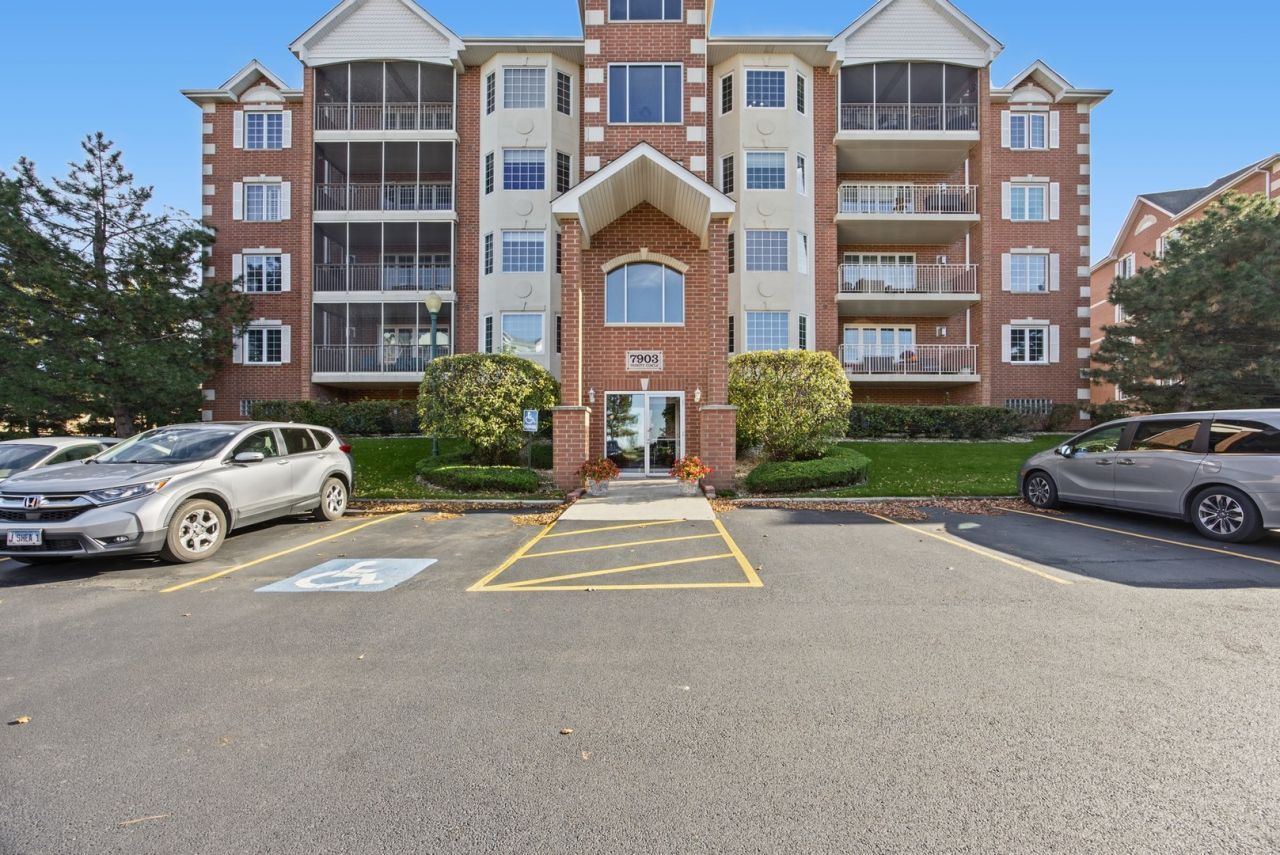
Welcome home to this secure, luxurious first-floor condo offering the perfect blend of privacy, high-end comfort, and peace of mind. Built with premium Flexicore construction between units, this home ensures exceptional soundproofing and structural privacy that is rare to find. Step inside to find a spacious, light-filled layout dressed in modern Luxury Vinyl Plank (LVP) flooring and fresh vibes. The heart of the home features a welcoming living room anchored by a cozy fireplace, seamlessly flowing into a dedicated dining area. The large eat-in kitchen is a chef's delight, equipped with sleek stainless steel appliances and plenty of prep space. Both bedrooms are generously oversized, each boasting its own expansive walk-in closet. The main bedroom serves as a true private retreat, featuring a luxurious ensuite bath complete with a separate bathtub and a standalone shower. Step out onto your private, screened-in porch balcony to enjoy quiet morning coffees or peaceful evening wind-downs without the hassle of bugs. This incredibly well-maintained property features highly efficient replacement windows that are only three years old, a furnace newly installed in 2022, and an updated hot water tank from 2021. For ultimate convenience, all appliances stay with the home, including the modern in-unit washer and dryer. Forget braving the winter elements with highly coveted underground garage parking featuring direct elevator access right to your floor, complete with a private storage unit conveniently located immediately adjacent to your designated parking space. With first-floor accessibility, premium construction, and modern updates, this turn-key luxury unit won't last long!
Property Highlights
Property Type: Residential - Condominium
Total Living Area SF: 1,720
Garage Size: 1
Attached Garage
Heated Garage
Built in 2002
Elementary School: Walker Intermediate School
High School: Lincoln-Way East High School
Middle School: Summit Hill Junior High School
Brick Exterior
One Fireplace
General Information
Bedrooms: 2
Bathrooms: 2
Sqft: 1,720
County: Will
High School: Lincoln-Way East High School
Subdivision: Brookside Place
Listed By:
Hoffman Realtors LLC
708-941-8188
MRED MLS
MLS ID: 12804142
Room Information
Bedroom 2: 13X11
Dining Room: 14X11
Kitchen: 19X15
Laundry: 11X5
Living Room: 19X16
Primary Bedroom: 16X12
Shown By
Get in Touch
Shown By
Contact an agent to learn more about
7903 Trinity Circle , Unit 1NE, Tinley Park, IL 60487.
Mortgage Calculator

Call or Click to get Pre-Approved!
563-441-1862
toll free 866-441-1862
Customize Your Rate
| Loan Type | 30 Year Fixed | FHA 30 Year Fixed | 15 Year Fixed |
| Purchase Price | $305,000 | $305,000 | $305,000 |
| Down Payment | $61,000 | $10,675 | $76,250 |
| Monthly Mortgage Amount | $1,583 | $1,942 | $1,961 |
| Taxes | $424 | $424 | $424 |
| Insurance | $100 | $100 | $100 |
| HOA/Dues/Fees | $0 | $0 | $0 |
| Monthly Mortage Insurance | $0 | $134 | $0 |
| Monthly Estimated Total | $2,107 | $2,600 | $2,485 |
Brenda Smith
REALTOR®
Office: (563) 583-4550
Cell: (563) 451-5132
Licensed in IA
Dubuque Office
600 Star Brewery Drive
Suite 300
Dubuque, IA 52001
(563) 583-4550
Suite 300
Dubuque, IA 52001
(563) 583-4550

Member Participants (and their affiliated licensees, if applicable) shall indicate on their websites that IDX information is provided exclusively for consumers’ personal non-commercial use, that it may not be used for any purpose other than to identify prospective properties consumers may be interested in purchasing, that the data is deemed reliable but is not guaranteed by MLS GRID, and that the use of the MLS GRID Data may be subject to an end user license agreement prescribed by the Member Participant’s applicable MLS if any and as amended from time to time. MLS GRID may, at its discretion, require use of other disclaimers as necessary to protect Member Participant, and/or their MLS from liability.
Based on information submitted to the MLS GRID. All data is obtained from various sources and may not have been verified by broker or MLS GRID. Supplied Open House Information is subject to change without notice. All information should be independently reviewed and verified for accuracy. Properties may or may not be listed by the office/agent presenting the information.
Privacy Policy / DMCA Notice / ADA Accessibility


This site is hosted, designed and copyright
© 1994 - 2026 by
Delta Media Group, Inc. -- Patent Pending --
Agent License Information: Licensed in IA