


Brenda Smith
- Buy
- Sell
https://www.ruhlmortgage.com/LawrenceDavis.html
Open Houses
Sun, Nov 8th 1:00pm - 3:00pm
Description
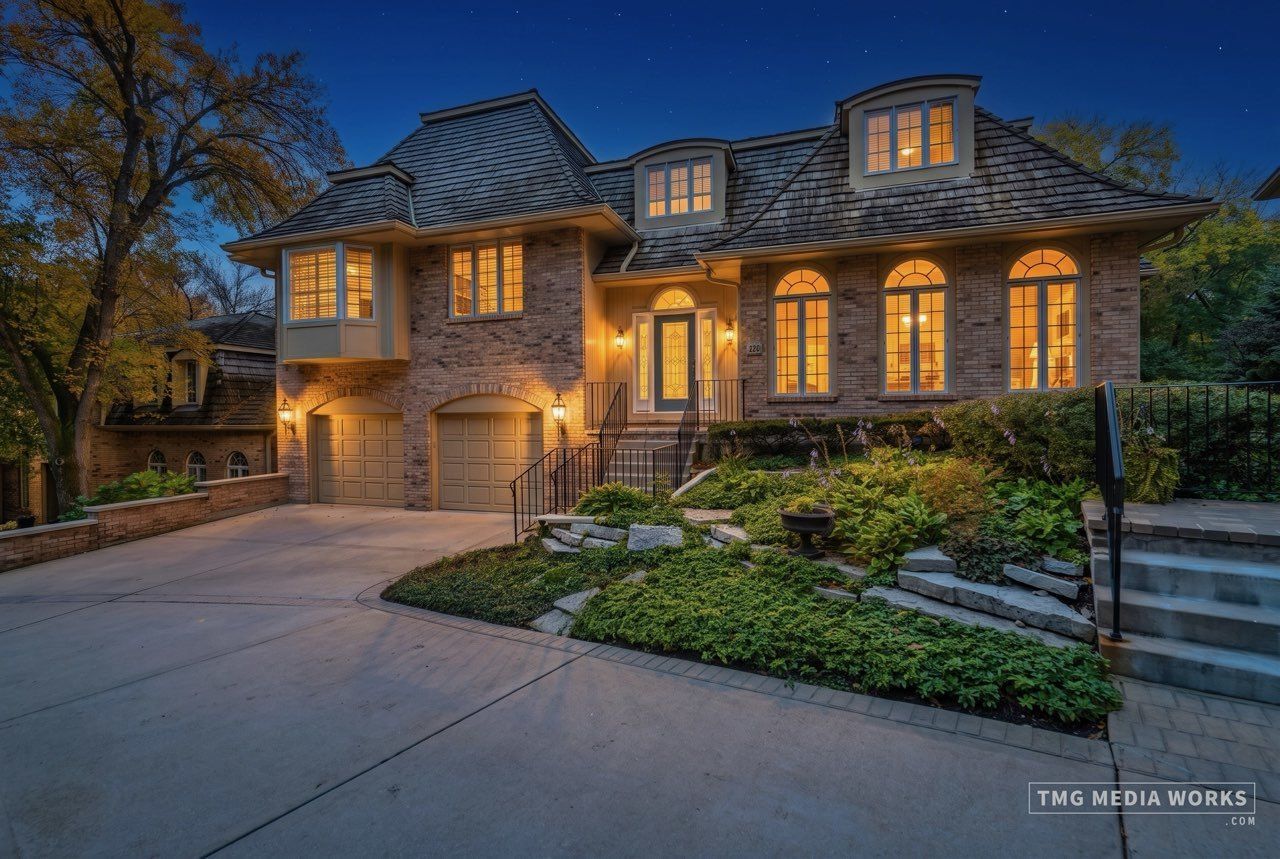
Immaculate townhome in Chateaux Le Provence! Only 1 of 2 stand alone units; no shared walls. One of the largest units with over 3600 square feet plus approx. 1800 square feet in finished basement ideal for related living or caregiver. High end finishes thruout. Volume ceilings, skylights, & arched windows give this home distinctive character. Open floor plan for entertaining ease. Professional kitchen with granite & stainless steel appliances open to a dramatic 2 story FR & sunroom. Private mid level luxury master suite with adjoining sitting room with built=in desk & shelving.-3 bedrooms, 3.1 baths, finished lower level complete expansive recreation room bar, exersize room, full bath, HVAC & storage room.Spacious deck overlooking treed areas near DuPage River. Spacious garage with epoxy floors & built-in storage. Outstanding value & location w/park/river views - mins from everything. Gleaming light hardwood floors most rooms. Freshly painted throughout. Over 5400 square feet of living area. Quality construction evident thruout. Quiet & peaceful yet minutes to downtown Naperville. The best of Le Provence!
Property Highlights
Property Type: Residential - Townhouse
Total Living Area SF: 3,641
Garage Size: 3
Attached Garage
Built in 1986
Elementary School: Prairie Elementary School
High School: Naperville North High School
Middle School: Washington Junior High School
Security System
Wooded Lot
Brick Exterior
One Fireplace
General Information
Bedrooms: 3
Bathrooms: 4
Sqft: 3,641
County: DuPage
High School: Naperville North High School
Subdivision: Chateaux Le Provence
Listed By:
RE/MAX of Naperville
630-420-1220
MRED MLS
MLS ID: 12785268
Room Information
Heated Sun Room: 16X13
Sitting Room: 15X12
Recreation Room: 28X17
Utility Room-1st Floor: 18X8
Exercise Room: 17X14
Bar/Entertainment: 10X9
Bedroom 2: 19X14
Bedroom 3: 18X13
Dining Room: 15X12
Family Room: 25X14
Kitchen: 15X13
Laundry: 18X8
Living Room: 18X14
Primary Bedroom: 19X13
Shown By
Get in Touch
Shown By
Contact an agent to learn more about
459 Le Provence Circle , Naperville, IL 60540.
Mortgage Calculator

Call or Click to get Pre-Approved!
563-441-1862
toll free 866-441-1862
Customize Your Rate
| Loan Type | FHA 30 Year Fixed | VA 30 year fixed | 30 yr Jumbo |
| Purchase Price | $1,149,900 | $1,149,900 | $1,149,900 |
| Down Payment | $40,247 | $0 | $229,980 |
| Monthly Mortgage Amount | $7,417 | $7,619 | $6,198 |
| Taxes | $1600 | $1600 | $1600 |
| Insurance | $100 | $100 | $100 |
| HOA/Dues/Fees | $0 | $0 | $0 |
| Monthly Mortage Insurance | $690 | $0 | $0 |
| Monthly Estimated Total | $10,042 | $9,554 | $8,133 |
Brenda Smith
REALTOR®
Office: (563) 583-4550
Cell: (563) 451-5132
Licensed in IA
Dubuque Office
600 Star Brewery Drive
Suite 300
Dubuque, IA 52001
(563) 583-4550
Suite 300
Dubuque, IA 52001
(563) 583-4550

Member Participants (and their affiliated licensees, if applicable) shall indicate on their websites that IDX information is provided exclusively for consumers’ personal non-commercial use, that it may not be used for any purpose other than to identify prospective properties consumers may be interested in purchasing, that the data is deemed reliable but is not guaranteed by MLS GRID, and that the use of the MLS GRID Data may be subject to an end user license agreement prescribed by the Member Participant’s applicable MLS if any and as amended from time to time. MLS GRID may, at its discretion, require use of other disclaimers as necessary to protect Member Participant, and/or their MLS from liability.
Based on information submitted to the MLS GRID. All data is obtained from various sources and may not have been verified by broker or MLS GRID. Supplied Open House Information is subject to change without notice. All information should be independently reviewed and verified for accuracy. Properties may or may not be listed by the office/agent presenting the information.
Privacy Policy / DMCA Notice / ADA Accessibility


This site is hosted, designed and copyright
© 1994 - 2026 by
Delta Media Group, Inc. -- Patent Pending --
Agent License Information: Licensed in IA